Save
Ask
Tour
Hide
Share
$720,650
40 Days On Site

3605 LILY LANE
DAVENPORT, FL 33897

For Sale|Single Family Residence|Active Under Contract
10
Beds
8
Total Baths
8
Full Baths
4,399
SqFt
$164
/SqFt
2022
Built
Subdivision:
WINDSOR ISLAND RESIDENCE PH 2A
County:
Polk
Call Now: 407-909-8000
Is this the listing for you? We can help make it yours.
407-909-8000
3605 LILY LANE3605 LILY LANE3605 LILY LANE3605 LILY LANE
Save
Ask
Tour
Hide
Share

Mortgage Calculator

Monthly Payment (Est.)

Enter an interest rate to see your estimated monthly payment.
Calculator powered by Showcase IDX, a Constellation1 Company. Copyright ©2026 Information is deemed reliable but not guaranteed.

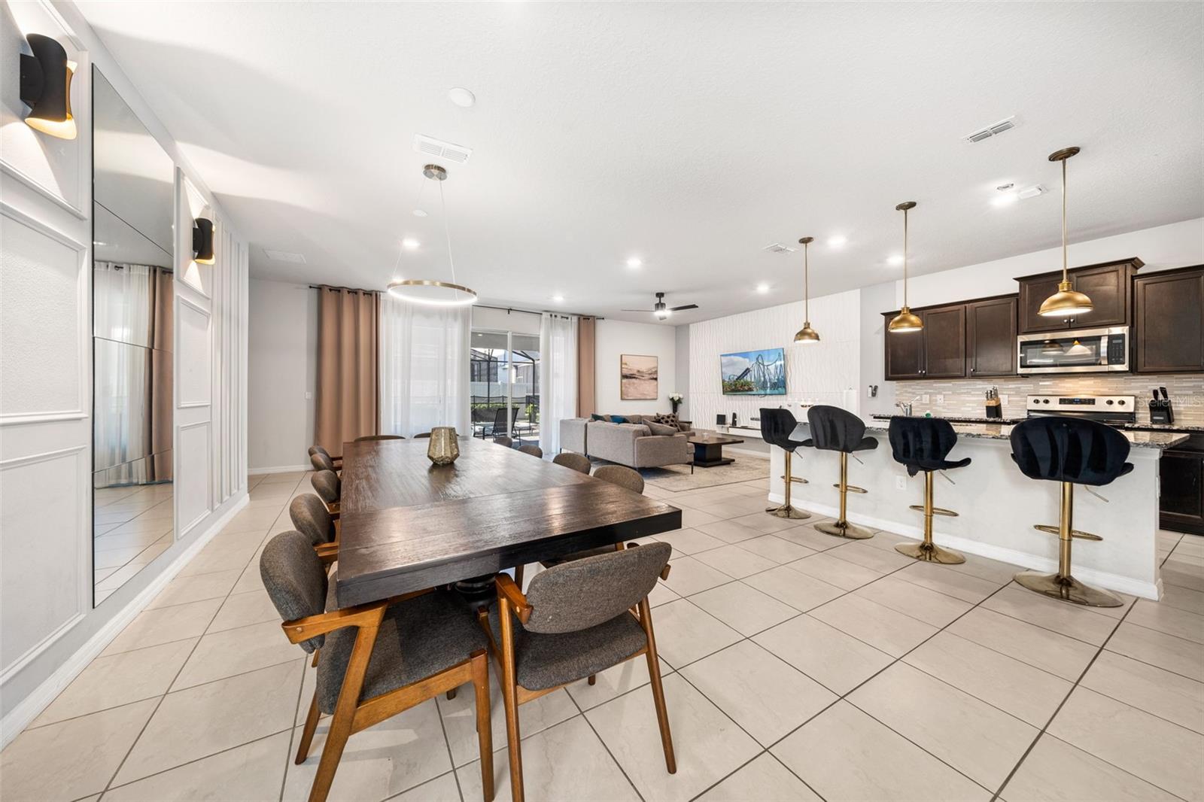
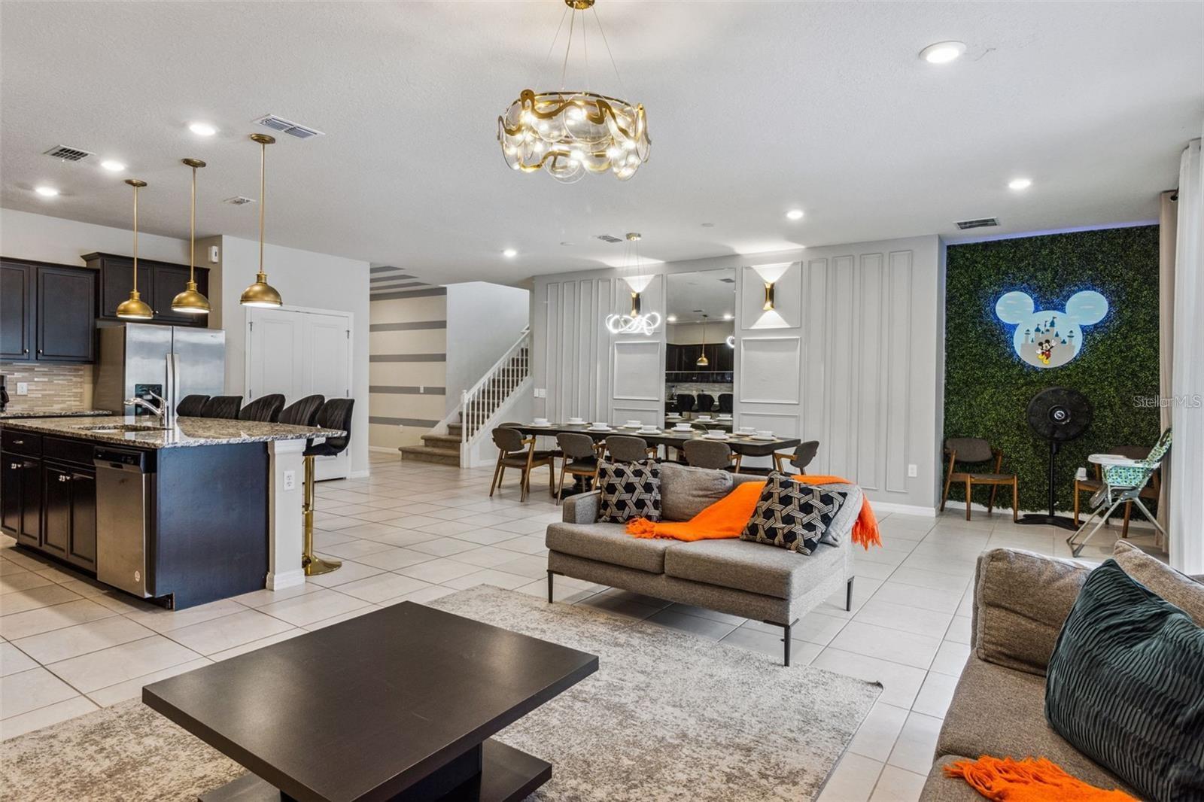
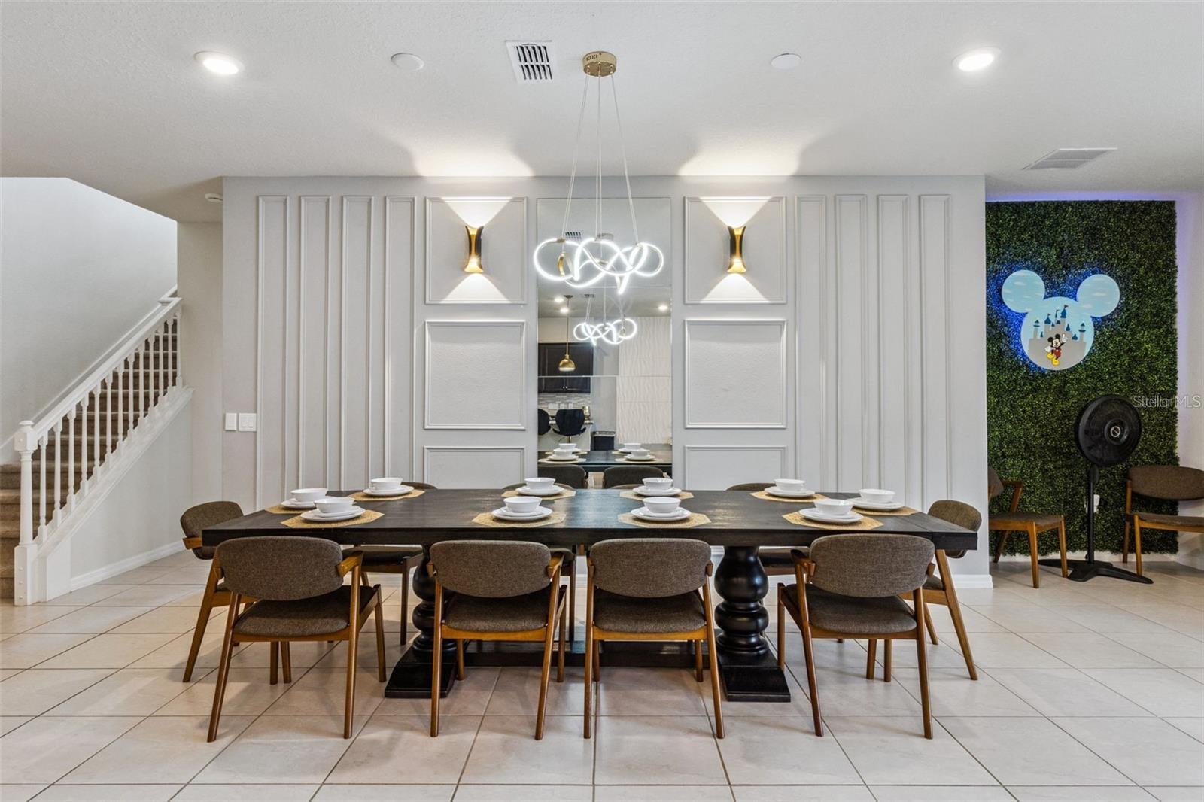
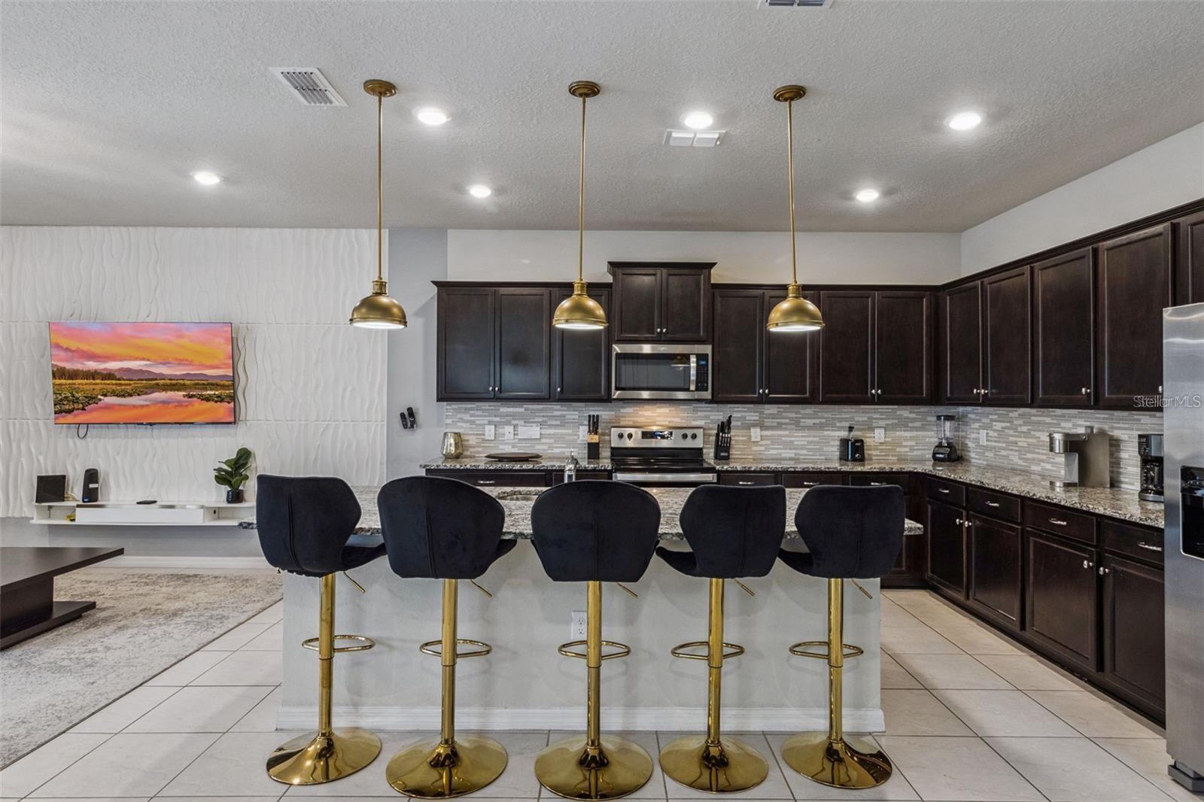
Under contract-accepting backup offers. Short Sale. Welcome to Windsor Island Resort! This fully furnished 10-bedroom, 8-bathroom vacation home offers 4,399 square feet of thoughtfully designed living space, making it ideal for large gatherings, multi-generational stays, or short-term rental use. Built in 2022, the home features an open-concept layout, a spacious gourmet kitchen, multiple primary suites, themed bedrooms, a large game room, and a private in-ground pool—providing entertainment and comfort without ever leaving home. Windsor Island is a gated, resort-style community located approximately nine miles from Walt Disney World and close to Central Florida’s shopping, dining, golf, and attractions. Residents and registered guests can enjoy the tropical Aloha Clubhouse, resort pool, lazy river, water slides, splash playground, hot tub, cabanas, fitness center, arcade, playground, mini golf, basketball, tennis and volleyball courts, along with on-site dining and a tiki bar. Whether you are searching for a personal vacation retreat or a fully furnished property in one of the Orlando area’s most popular vacation-home communities, this home delivers space, amenities, and an exceptional location. This property is being offered as a short sale and is subject to lender approval. Buyer and buyer’s agent are responsible for verifying all measurements, community amenities, fees, leasing requirements, and property information.

Save
Ask
Tour
Hide
Share
Listing Snapshot
Price 
$720,650
Days On Site 
40 Days
Bedrooms 
10
Inside Area (SqFt) 
4,399 sqft
Total Baths 
8
Full Baths 
8
Partial Baths 
N/A
Lot Size 
0.15 Acres
Year Built 
2022
MLS® Number 
O6439331
Status 
Active Under Contract
Property Tax 
$13,420
HOA/Condo/Coop Fees 
$700 monthly
Sq Ft Source 
Public Records
Friends & Family
Recent Activity
4 weeks agoListing updated with changes from the MLS®
4 weeks agoStatus changed to Active Under Contract
a month agoPrice changed to $720,650
a month agoListing first seen on site
General Features
Acres 
0.15
Attached Garage 
Yes
Direction Faces 
North
Foundation 
Slab
Garage 
Yes
Garage Spaces 
2
Levels 
Two
Parking 
Attached
Pets 
Cats OKDogs OKYes
Property Sub Type 
Single Family Residence
Sewer 
Public Sewer
Special Circumstances 
Short Sale
SqFt Total 
6600
Utilities 
Sewer AvailableWater Available
Water Source 
Public
Interior Features
Appliances 
CooktopDishwasherDisposalDryerElectric Water HeaterIce MakerMicrowaveRangeRange HoodRefrigeratorWasher
Cooling 
Central Air
Flooring 
CarpetTile
Furnished 
Furnished
Heating 
Central
Interior 
Eat-in KitchenOpen FloorplanWalk-In Closet(s)
Laundry Features 
Laundry Room
Bathroom 3 
Dimensions - 5x8Level - Second
Bathroom 4 
Dimensions - 8x5Level - Second
Bathroom 5 
Dimensions - 9x10Level - Second
Bedroom 1 
Dimensions - 12.5x16Level - First
Bedroom 2 
Dimensions - 9x8Level - First
Bedroom 3 
Dimensions - 17x10Level - Second
Bedroom 4 
Dimensions - 14.5x10Level - Second
Bedroom 5 
Dimensions - 13x11Level - Second
Dining Room 
Dimensions - 11.5x17Level - First
Game Room 
Dimensions - 12.5x41Level - Second
Kitchen 
Dimensions - 13x135Level - First
Laundry 
Dimensions - 12x7Level - First
Living Room 
Dimensions - 26.5x17Level - First
Master Bathroom 
Dimensions - 11x10Level - First
Master Bedroom 
Dimensions - 15.5x12.5Level - First
Save
Ask
Tour
Hide
Share
Exterior Features
Construction Details 
Cement Siding
Exterior 
Lighting
Pool Features 
In GroundPrivate
Private Pool 
Yes
Roof 
Shingle
Community Features
Association Amenities 
Basketball CourtClubhouseGatedPlaygroundPoolRacquetballSpa/Hot TubTennis Court(s)
Association Fee 
$700.0
Association Fee Frequency 
Monthly
Community Features 
GatedFitness CenterParkPlaygroundPoolRacquetballTennis Court(s)
MLS Area 
33897 - Davenport
Township 
25
Financing Terms Available 
CashConventionalFHAVA Loan
Roads 
Asphalt
Schools
School District
Unknown
Elementary School
Citrus Ridge
Middle School
Unknown
High School
Ridge Community Senior High
Listing courtesy of NEW HEIGHTS REALTY GROUP (407) 934-0305

stellar logo

Listing information is provided by Participants of the Stellar MLS. IDX information is provided exclusively for personal, non-commercial use, and may not be used for any purpose other than to identify prospective properties consumers may be interested in purchasing. Information is deemed reliable but not guaranteed. Properties displayed may be listed or sold by various participants in the MLS Copyright 2026, Stellar MLS.
Last checked: 2026-10-15 09:34 PM EDT

Neighborhood & Commute
Source: Walkscore
Disclosure: Community information and market data powered by Constellation Data Labs. Information is deemed reliable but not guaranteed.
Save
Ask
Tour
Hide
Share